Pre-War Apartment
Panelling and beamed ceilings restored to profile, a carved marble chimneypiece reset in place, and a stair hall rebuilt around its original geometry.
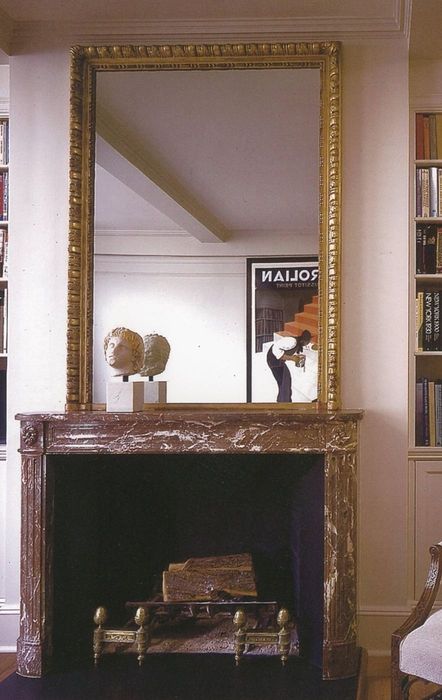
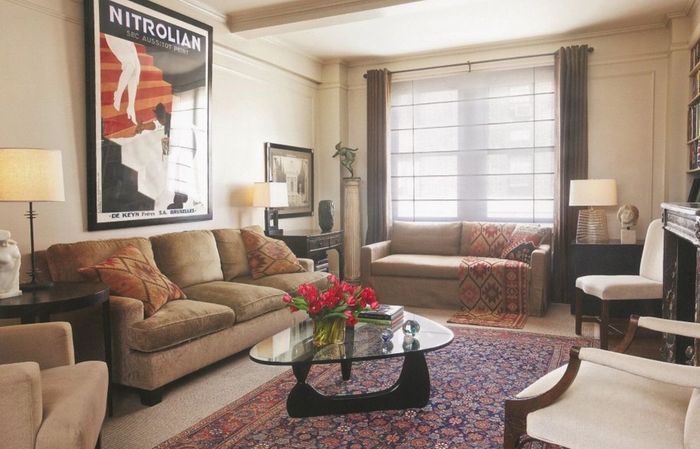
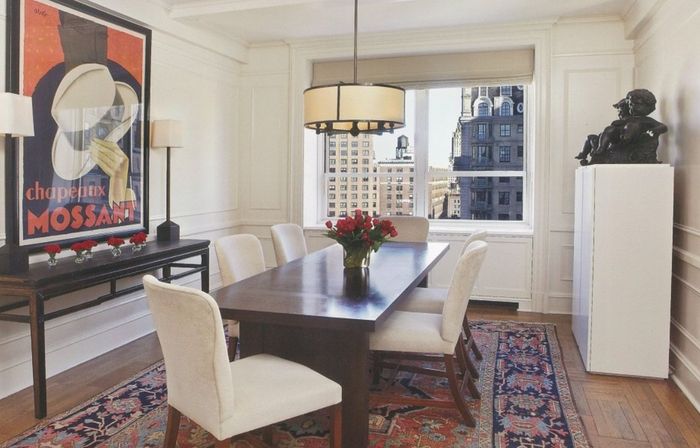
Pre-war restoration is mostly a matter of matching what is already there. The panelling was repaired and re-run where it had been lost, the beams brought back to a single plane, and the carved chimneypiece reset with its gilt overmantel returned to the wall.
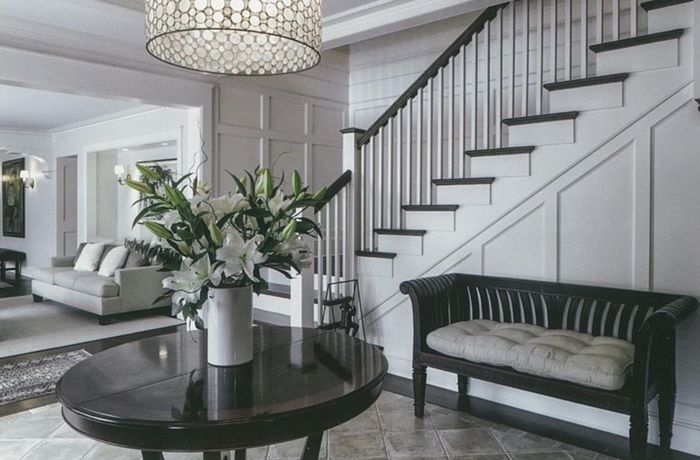
The stair hall keeps its original geometry — the run, the rail height and the panel line are all as found — with the finishes rebuilt around them.
Scope of work
- Panelling repaired and re-run to match
- Beamed ceiling levelling and finish
- Carved marble chimneypiece reset
- Gilt overmantel refitted
- Stair hall rebuild to original geometry
- Herringbone flooring laid to a centred axis
The photographs
Related work

Panelled Residence
A lacquered panelled study, a mirrored marble powder room, and coffered living and dining rooms opened through to a custom kitchen.

Classic Six
Beamed ceilings and built-in cabinetry to the fireplace wall, a panelled dining room with a concealed bar, and a white inset kitchen in honed marble.

Minimalist Duplex
A pared-back interior in continuous white plaster — recessed linear lighting, a floating vanity over dark stone, and structural columns rounded and finished flush.