Minimalist Duplex
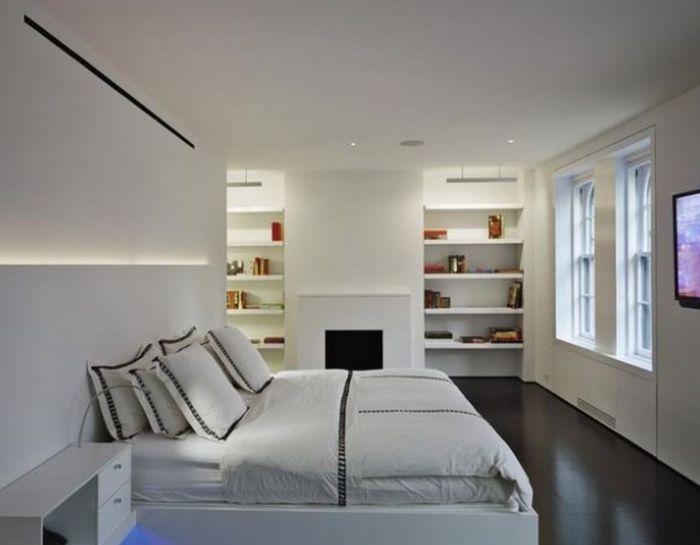
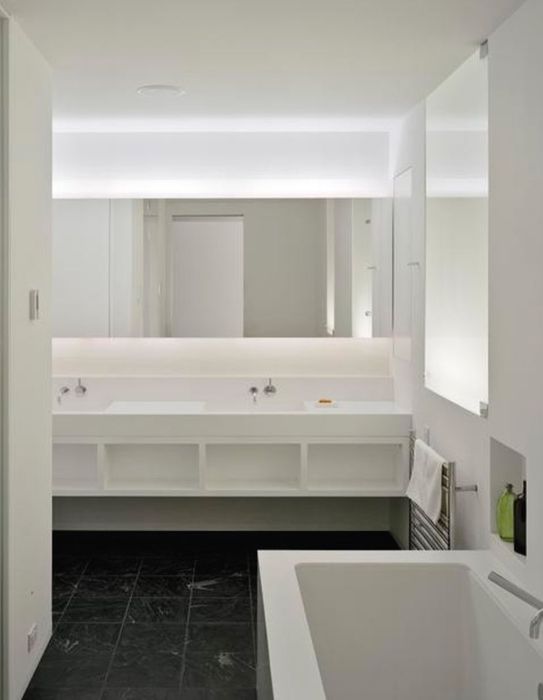
A pared-back interior in continuous white plaster — recessed linear lighting, a floating vanity over dark stone, and structural columns rounded and finished flush.
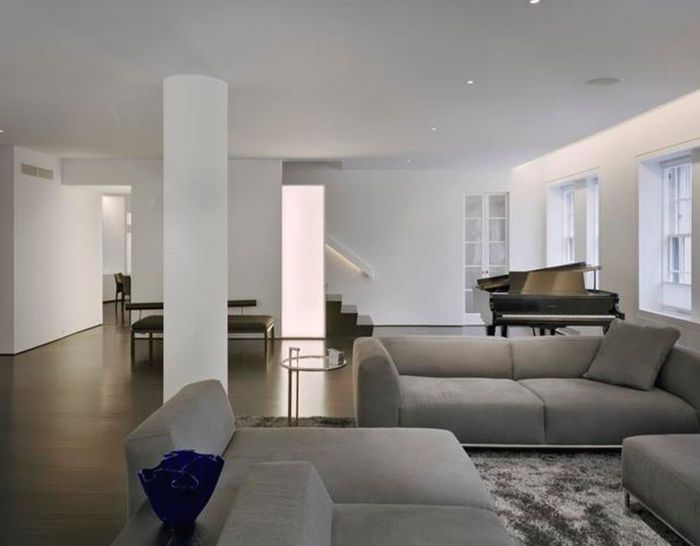
Minimal interiors are unforgiving: with no mouldings to close a junction, every plane has to arrive true. The plaster here runs continuous through the apartment, with lighting recessed into a cove rather than surface-mounted, and niches formed in the wall build-up rather than applied to it.
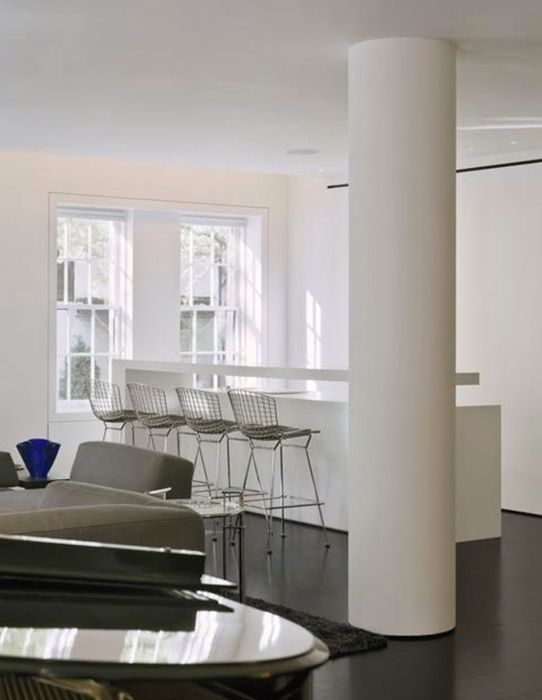
The structural columns could not move, so they were rounded and finished flush into the ceiling — read as part of the room instead of an obstruction in it.
Scope of work
- Continuous white plaster finish
- Recessed cove and linear lighting
- Formed wall niches and shelving
- Rounded structural column casings
- Floating vanity over dark stone
- Dark hardwood flooring throughout
The photographs
Related work

Panelled Residence
A lacquered panelled study, a mirrored marble powder room, and coffered living and dining rooms opened through to a custom kitchen.

Classic Six
Beamed ceilings and built-in cabinetry to the fireplace wall, a panelled dining room with a concealed bar, and a white inset kitchen in honed marble.

Curved Stair Residence
A helical walnut stair on a continuous curved stringer, with coffered ceilings, an arched kitchen passage and a marble primary bath.