Garden Residence
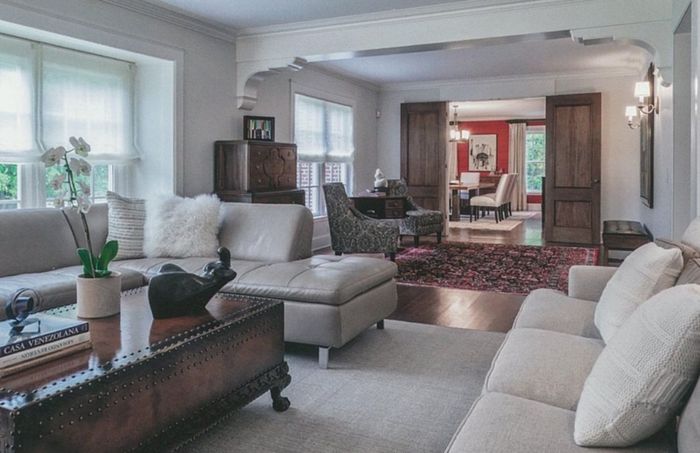
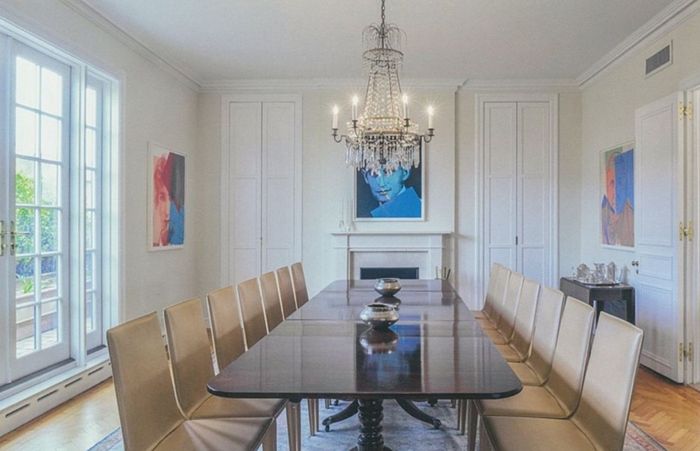
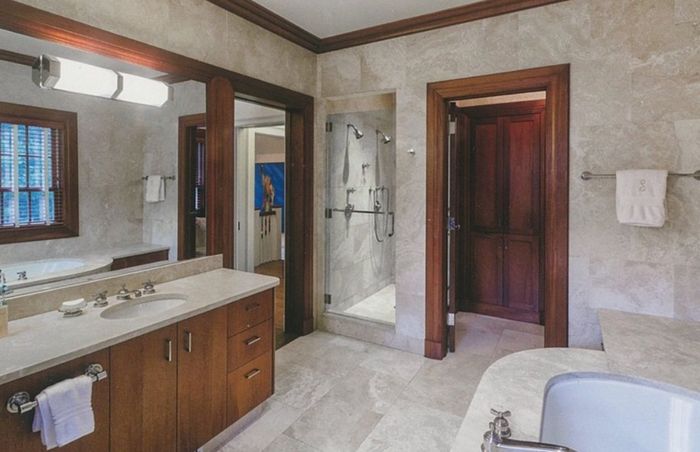
A house opened to its garden — a formal dining room with French doors, a family room joined through a wide cased opening, and a travertine bath in dark walnut.
Unlike the apartments, this is a house, and the work is about the connection between the rooms and the ground outside them. The family room was joined to the dining room through a wide cased opening rather than a doorway, so the two read as one space when the doors are back.
The formal dining room takes its light from full-height French doors onto the garden, with tall panelled cupboards built into the flanking walls and the chimneypiece kept on the cross axis.
Scope of work
- Wide cased opening between family and dining rooms
- Full-height French doors to the garden
- Built-in panelled cupboards
- Travertine bath with walnut casings
- Walk-in shower and deep tub
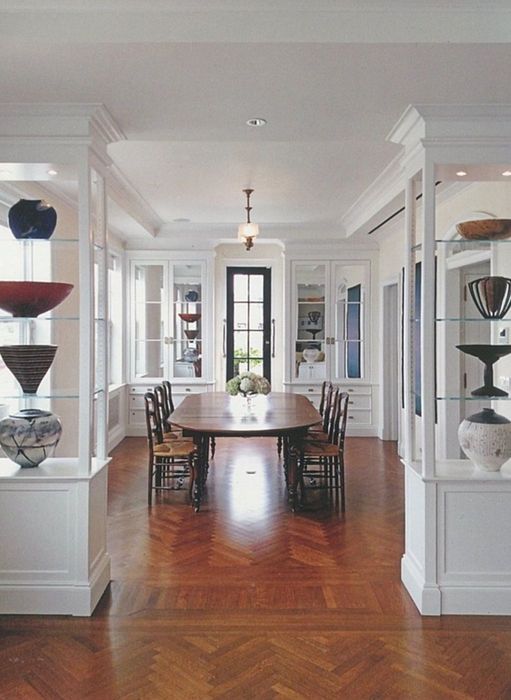
- Herringbone gallery flooring
- Glazed vitrine cabinetry
The photographs
Related work

Panelled Residence
A lacquered panelled study, a mirrored marble powder room, and coffered living and dining rooms opened through to a custom kitchen.

Classic Six
Beamed ceilings and built-in cabinetry to the fireplace wall, a panelled dining room with a concealed bar, and a white inset kitchen in honed marble.

Minimalist Duplex
A pared-back interior in continuous white plaster — recessed linear lighting, a floating vanity over dark stone, and structural columns rounded and finished flush.